Thursday, May 8, 2014

Insulation

Insulation has now been installed throughout the house, and once we pass inspection, drywall will soon follow.  For extra energy efficiency we decided to spray foam the third floor ceiling and attic knee walls, as well as the master bedroom/bathroom ceiling, which are below the rooftop terrace.


KITCHEN

2nd FLOOR STAIRWELL


MASTER BEDROOM


3rd FLOOR CRAFT ROOM


3rd FLOOR GREAT ROOM

THE LOUNGE (Man Cave)


THE LOUNGE (Man Cave)

THE LOUNGE (Man Cave)

Sunday, April 20, 2014

Siding install

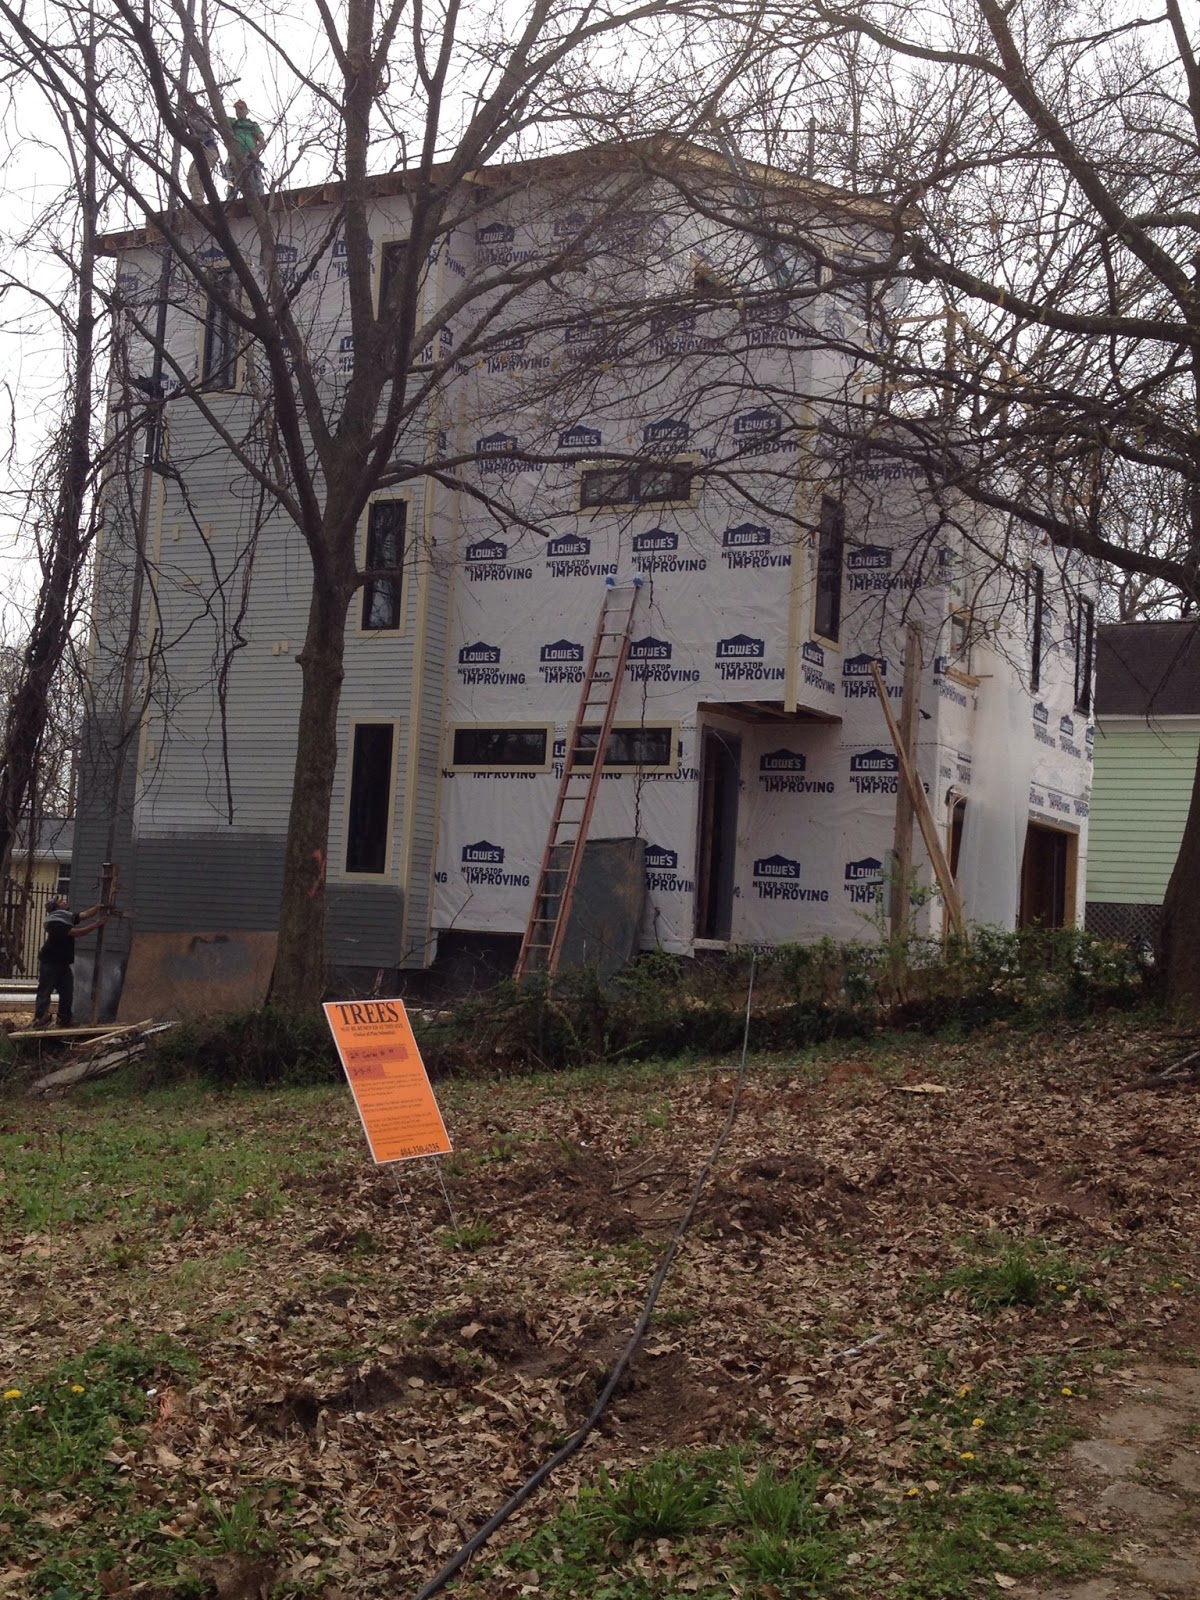
We plan to use two different types of siding on the house, and the pictures in this post document the first.  We are installing Nichiha smooth lap cement siding with a 4" reveal.  Because of the height of the house, the guys are installing the siding, priming, caulking, and painting one side at a time.  Then they will move the scaffolding to the next side and do the same.  We painted the siding with Amherst Gray by Benjamin Moore.


Thursday, March 27, 2014

Rough in

We are now roughing in the house. Over the past two weeks we have had the plumber run his lines, HVAC install the mechanical systems, and the electrician install outlet and switch boxes, can lights and wiring.  We also had the low voltage installer pre-wire for security & audio visual.  Because the house will be four floors, we are installing an intercom system on each floor that will have a video feed of the front door.  This will allow us to answer and communicate to someone at the front door no matter where we are in the house.  We also had ceiling speakers, outdoor speakers, and surround sound for the great room pre-wired.  Inspections from the city will soon follow.


Tuesday, March 11, 2014

Google street view

If you entered our address into Google maps today, these are the images you will see.  Based on the surrounding neighborhood, I believe the pictures were taken at least one year ago.  The lot looks quite different in person.


Monday, February 17, 2014

Windows are in...well almost

We are installing two types of windows in the house.  The first, which can be seen in these pictures, are bronze storefront style windows.  These are aluminum clad and will not open.  The second type are Anderson 100 casements.  These will open, and are required in each bedroom for egress.


 Great Room

Second floor


Master bathroom

Third floor

Entry hallway

Kitchen dining area


Wednesday, February 12, 2014

Tearing up the street

We had two backhoes working at the property today.  One was digging a 10 foot deep hole in the road for the sewer hook up, and the second was in the back of the house installing the basement window well.  They also ran the sewer and water lines to the house.  The next step will be for the city to install a new water meter since the property did not have one.  After the window well was installed, the excavators returned to finish backfilling around the basement.


Sunday, February 2, 2014

Rooftop Terrace

The Duradek rooftop terrace flooring was installed.  Duradek (www.duradek.com) is a 60 mil waterproof vinyl flooring and roofing membrane.  We decided on the color called Agate.  This membrane will allow us to place outdoor furniture on the terrace, a propane fire pit coffee table, as well as potted plants.  The subsequent pictures show the interior of the third floor great room.  You will notice the bump out between the two windows that will house a contemporary electric fireplace, as well as our new 60" television.  The bump out will be clad in ledger stone from floor to ceiling with floating cabinets on each side.