Friday, November 29, 2013

1st Floor Trusses

The first floor trusses hae been installed and we are ready for the sub-floor.


Sunday, November 17, 2013

Basement framing

The first floor trusses were delivered and framing began.  Insulation board and 2x4s form the new basement walls.  We will have an 8 foot ceiling in the Man Cave.


Thursday, October 31, 2013

Drylock DIY

Aside from the designing of the house, this is our first DIY project.  Two coats of Drylock paint to help insure a dry basement.  The basement slab has also been poured since our last post.


Saturday, October 19, 2013

The Man Cave is taking shape

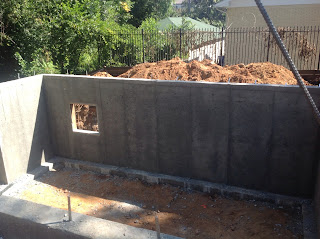
The forms were removed and we now have poured concrete basement walls.  We had to put a window in the basement per egress requirements from the city.  The next step in the process will be to spray the exterior walls with waterproofing and then install a j drain at the base of the walls.


Monday, October 14, 2013

And then there were walls

The basement wall forms were erected, inspected by the city, and then filled with concrete.  Once the concrete cures, the forms will be removed.


Sunday, October 6, 2013

Poured footings

We now have poured concrete footings.  The next step will be to erect the basement wall forms.


Saturday, October 5, 2013

New addition

We recently added this to the job site.  I think it really exemplifies the contemporary look that we are going for.