Friday, June 13, 2014

Three shades of gray

The interior painting has commenced.  We use Valspar Ultra Premium paint from Lowes.  Every wall throughout the house is painted a flat Coventry Gray by Benjamin Moore.  We plan to add accent colors once we get settled and see how the furnishings look.  The baseboard and trim is paint a semi-gloss Whirlpool by Benjamin Moore.  All interior doors are painted a semi-gloss Amherst gray, as well as the stair railings and risers.  This is the same gray paint that was used on the exterior siding.  Gray is a very good contemporary looking neutral color that allows you to coordinate with other pops of color.

Kitchen

3rd FLR stairwell

2nd FLR stairwell

Master

1st FLR stairwell

Master closet

Tuesday, June 10, 2014

Siding complete

In an earlier post we highlighted the Nichiha 4" lap siding that was installed and painted Amherst Gray.  Although the lap siding covers 75% of the house, the remaining portion has been sheathed with a Nichiha material called Empire Block.  Empire Block is a 5/8" thick cement board that comes in panels that measure 10' wide x 18" high.  They are a light gray color and are made to resemble limestone block.  We liked the industrial look of the material and thought it complemented the contemporary design.

The key to the material is accurately installing your starter track at the base of the house.  You then stack each corner piece, and next install the 10' panels on top of one another, until you reach the top.   You will have a vertical joint where the panels come together, which is filled with a special limestone colored caulk.  Nichiha has many other materials that look like stone, ledger stone, cedar, and even wood.  Take a look at their website for more information (www.nichiha.com).


Corner pieces go up first

Next are the 10' panels


This material will not be painted


Our helpers didn't show up so this is the freight driver and Chad (architect) about to hand me the 10' 50lb pack of two panels.  The three of us had to unload 32 packs.

Thursday, May 29, 2014

It's in the details

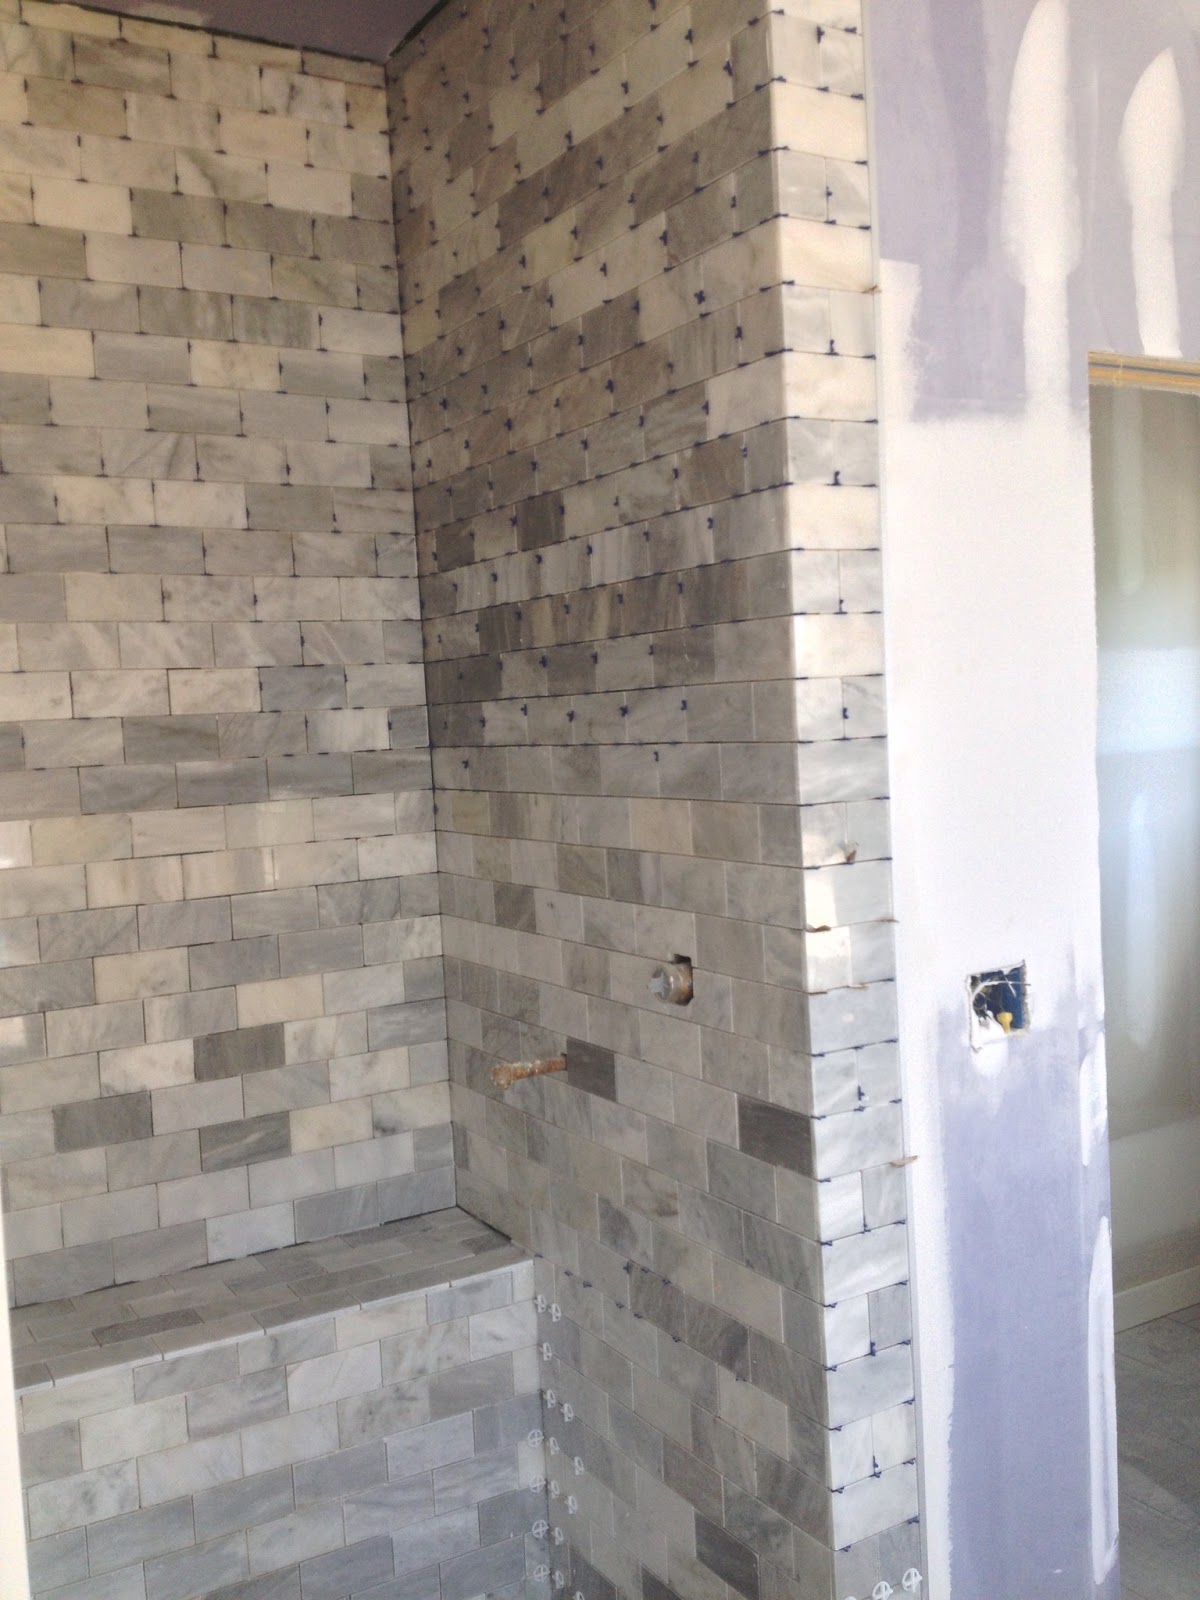
We are in the process of installing floor and wall tile throughout the house.  These details will start to show the design look we are aiming for.  The majority of the tile was purchased at Floor & Decor, while the master shower wall tile came from Lowes.  Subway style tile was used in each shower because of it's classic and contemporary look.  We used bright white beveled 3x6 subway tile for the jack/Jill bathroom shower, matte white 4x10 subway tile for the 3rd floor bathroom, and carrara marble 3x6 subway tile for the master shower.  Because of the contrasting colors of the marble tile, we decided to use white grout so as to not make it too busy.  For the other two bathroom wall tiles, we used Pearl Gray grout so each individual tile would pop.  This darker grout also exhibited a more contemporary look.

The floor tile in the 3rd floor bathroom is 12x24 porcelain tile called Eramosa Silver, finished with Pearl Gray grout.  The jack/Jill bathroom displays 12x24 porcelain tile called Tango Nero, finished with Warm Gray grout.  The master bath and laundry room uses 12x20 porcelain tile called Linen Pearl, with Pearl Gray grout.  For the half bath on the main floor, we used porcelain gray penny tile with Pearl Gray grout.

MASTER SHOWER (Carrara white marble)

MASTER SHOWER


JACK/JILL (beveled  3x6 subway tile)

3rd FLR (matte 4x10 subway tile)

3rd FLR (Eramosa Silver)

1/2 Bath (gray penny tile)

JACK/JILL (Tango Nero)

MASTER (Linen Pearl)

LAUNDRY (Linen Pearl)

Friday, May 16, 2014

Drywall

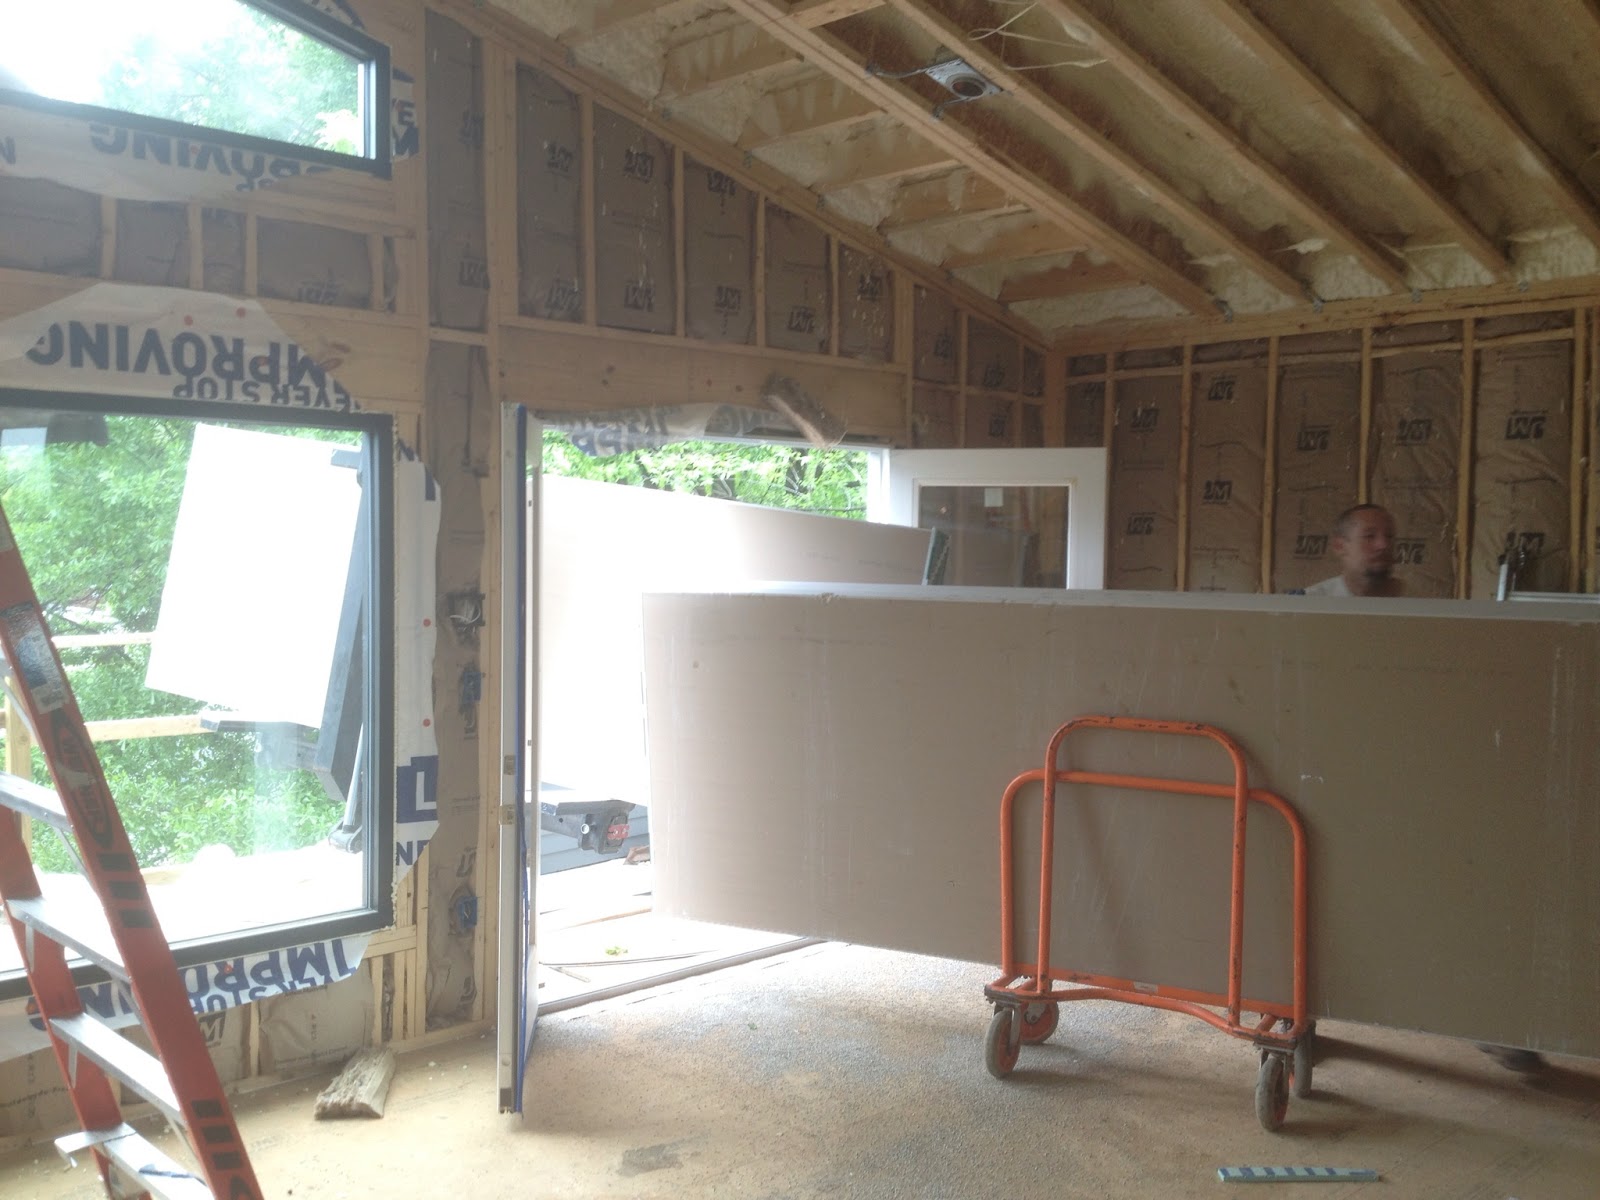
For the delivery of drywall, we had to use a boom to drop the pieces on the second and third floors.  The boom operator was extremely precise and would raise a bundle of drywall through the third floor french door, while a second person unloaded and scattered the pieces throughout each floor.  We ordered 250 pieces of 4' x 12' x 1/2" regular drywall, 80 pieces of 4' x 8' x 1/2" mold resistant board (bathrooms and basement), and 12 pieces of 4' x 10' x 5/8" board for the garage ceiling.  They scattered 72 total pieces of drywall on the third floor, 123 pieces on the second floor, 80 pieces on the first floor, 12 pieces in the garage, and 45 pieces in the basement.  The 45 pieces for the basement had to be carried down by hand.

3rd FLR GREAT ROOM

3rd FLR LANDING

2nd FLR 


KITCHEN

BATHROOM

GREAT ROOM PANORAMIC

Thursday, May 8, 2014

Insulation

Insulation has now been installed throughout the house, and once we pass inspection, drywall will soon follow.  For extra energy efficiency we decided to spray foam the third floor ceiling and attic knee walls, as well as the master bedroom/bathroom ceiling, which are below the rooftop terrace.


KITCHEN

2nd FLOOR STAIRWELL


MASTER BEDROOM


3rd FLOOR CRAFT ROOM


3rd FLOOR GREAT ROOM

THE LOUNGE (Man Cave)


THE LOUNGE (Man Cave)

THE LOUNGE (Man Cave)

Sunday, April 20, 2014

Siding install

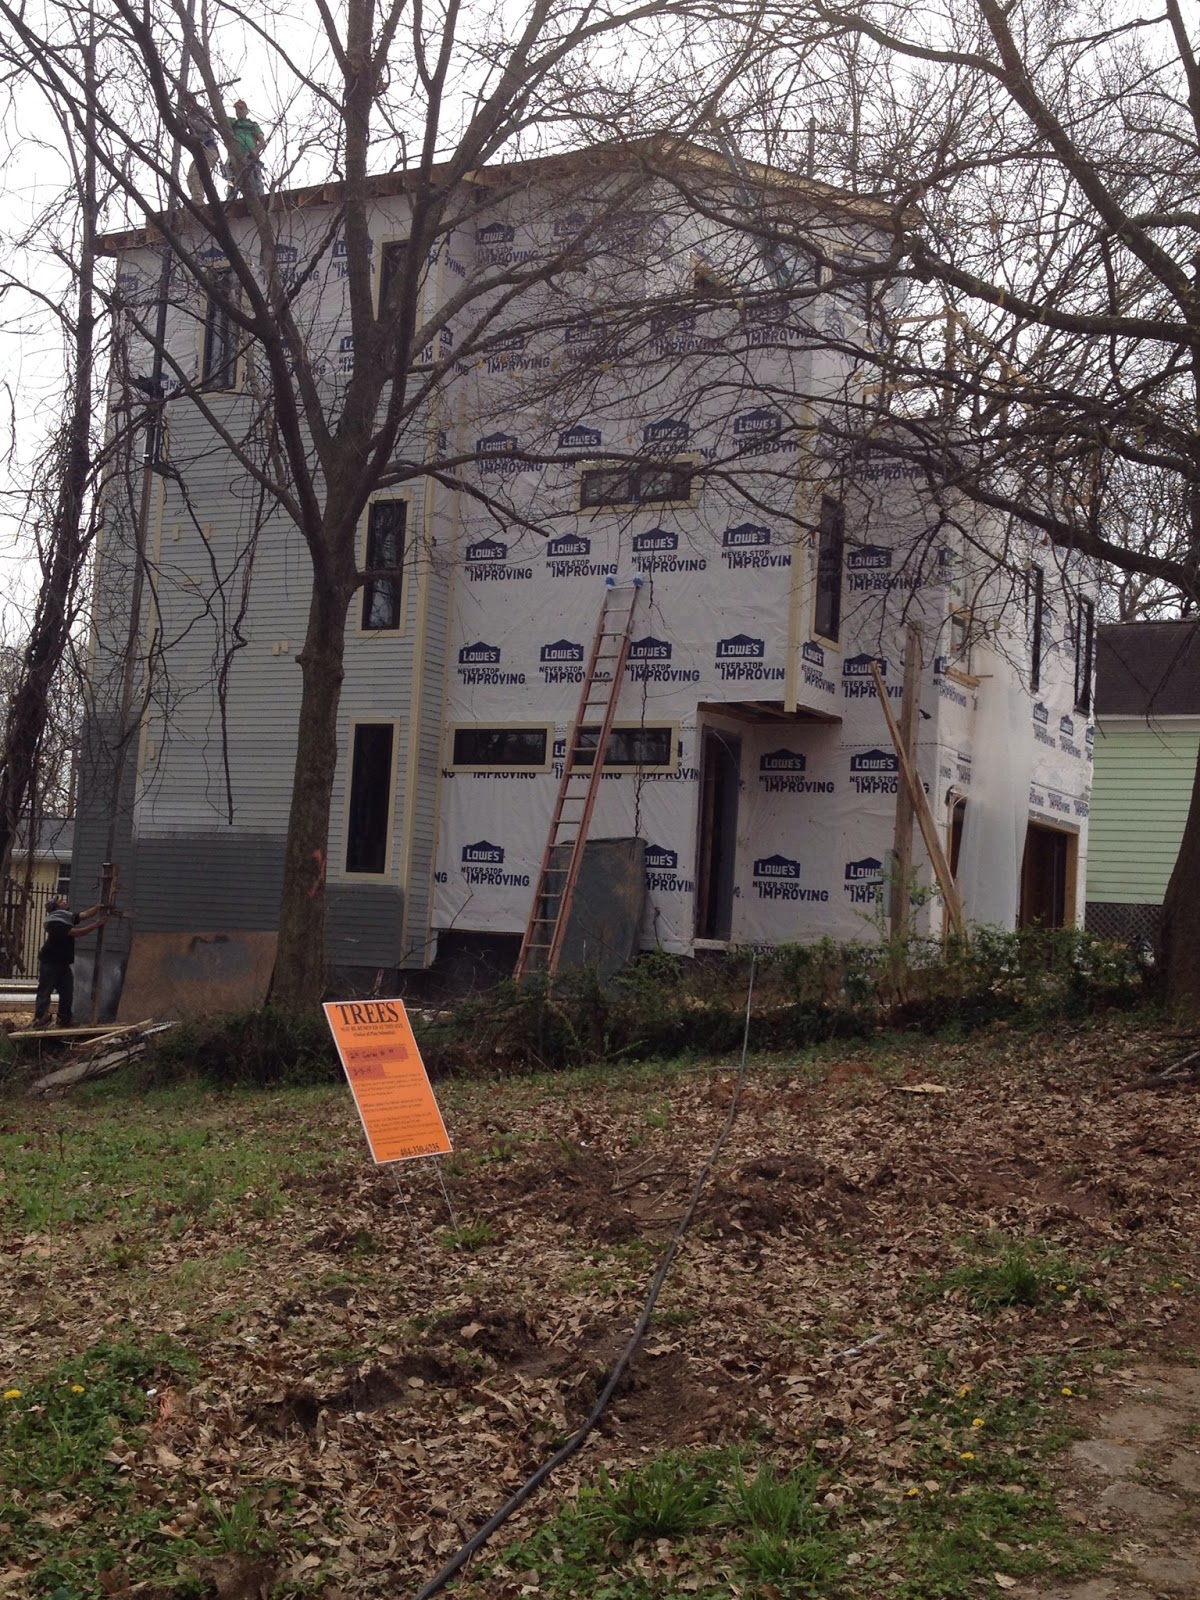
We plan to use two different types of siding on the house, and the pictures in this post document the first.  We are installing Nichiha smooth lap cement siding with a 4" reveal.  Because of the height of the house, the guys are installing the siding, priming, caulking, and painting one side at a time.  Then they will move the scaffolding to the next side and do the same.  We painted the siding with Amherst Gray by Benjamin Moore.